

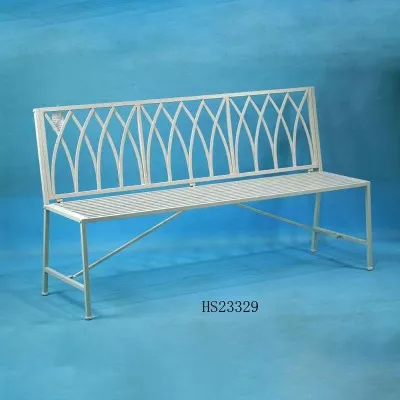

A metal garden arch bench should be assessed as a complete freestanding structure.
Confirm the total dimensions, seat construction, arch geometry, cross supports, connection points, ground fixing, surface finish, assembly method and packed size.
If the arch will support climbing plants or decorations, tell the manufacturer during product development. Added material, wind exposure and maintenance can affect the project requirements.
1. What Is a Metal Garden Arch Bench?
A metal garden arch bench combines a bench with an overhead arch or arbor-style frame. It can create a resting point, entrance feature or visual focus in a garden or landscaped area.
Depending on the design, the structure may include:
- One central bench beneath the arch
- Two seats facing inward
- A bench with decorative side panels
- An overhead curved or pointed arch
- Horizontal or decorative supports for plants
- Open side frames for landscape visibility
The exact configuration should be stated in the quotation and approved drawing. Terms such as "garden arbor bench" or "arch with seat" can describe several different structures.
Buyers can review Bee Wing's current Metal Garden Arch Bench category for available product directions.
2. Define the Intended Application First
The application determines which structural and installation details matter most. A decorative arch bench sold through a garden center may have different requirements from one installed in a hotel courtyard.
| Application | Main Purchasing Focus | Question to Ask |
|---|---|---|
| Residential garden | Appearance, assembly and available space | Can the customer assemble and position the structure safely? |
| Garden center | Retail presentation, packaging and seasonal collections | Can the carton and display clearly show the complete product? |
| Hotel or resort | Landscape coordination, finish and installation | How will the product be secured at the project site? |
| Wedding or event venue | Decoration points, appearance and movement between areas | Will temporary decorations be attached to the arch? |
| Public landscape project | Anchoring, stability, testing and maintenance | What project standards and fixing method are required? |
Share the installation environment before sampling. Ground type, exposure, intended decoration and public access can affect the appropriate structure and fixing method.
3. Confirm the Complete Product Dimensions
An arch bench occupies more vertical and horizontal space than a normal bench. A product photo does not show whether it will fit a pathway, courtyard or garden corner.
The approved drawing should include:
- Total product width
- Total product depth
- Total product height
- Internal arch width
- Overhead clearance
- Seat width and depth
- Seat height
- Backrest height
- Distance between supporting side frames
- Foot or base dimensions
- Required installation clearance
If the product is installed near a wall, path or planted area, the buyer should consider access for assembly, cleaning and plant maintenance.
4. Review the Arch and Bench as One Structure
The upper arch and lower bench should not be treated as unrelated parts. Their connection affects overall alignment and stability.
| Structural Area | What to Confirm | Possible Problem |
|---|---|---|
| Side frames | Material sections, spacing and connection to the bench | Twisting or uneven support |
| Upper arch | Curve, symmetry and connection between sections | Misalignment after assembly |
| Cross supports | Position, quantity and attachment method | Insufficient lateral control |
| Seat frame | Support points and relationship with the side frames | Movement between the seating and arch structure |
| Feet or base | Ground contact and fixing provision | Rocking, uneven placement or poor anchoring |
Ask the manufacturer to identify which members provide structural support and which parts are mainly decorative. This helps buyers avoid using a decorative element as an unintended attachment or load point.
5. Inspect Arch Symmetry and Frame Alignment
Tall structures can make alignment differences more visible. An arch that leans or twists may affect both appearance and installation.
During sample approval, check whether:
- The left and right sides are symmetrical
- The arch is centered above the bench
- Vertical members remain aligned
- The seat is level
- All feet contact a level surface
- Cross supports are positioned consistently
- Decorative patterns match on both sides
- Bolted sections fit without forcing the frame
Inspect the assembled sample from the front, side and rear. Photographs taken from only one angle can hide twisting or leaning.
6. Evaluate the Seating Separately
Although the arch creates the main visual feature, the bench still needs to function as outdoor seating.
Check the following seating points:
- Seat width and depth
- Seat height
- Backrest height and angle
- Armrest position where included
- Seat support underneath
- Slat, mesh or panel spacing
- Edges and accessible projections
- Welds at seat and backrest connections
- Stability under the intended use
Required load and stability tests should be defined by the buyer according to the destination market and project application. Avoid using a general statement such as "suitable for two people" as the only performance requirement.
For more conventional outdoor seating options, see Bee Wing's Metal Garden Bench category.
7. Will the Arch Support Climbing Plants?
Some buyers use an arch bench as a framework for roses, vines or other climbing plants. Others use it only as a decorative structure.
The intended use should be stated clearly because plants can add weight, retain moisture and increase the exposed surface area of the structure.
If plants will be added, discuss:
- Plant type and expected mature growth
- Direction in which plants will climb
- Suitable attachment areas
- Access for pruning and maintenance
- Watering and drainage around the base
- Contact between plants and finished surfaces
- Whether additional support members are required
Do not assume every decorative arch is designed to carry mature climbing plants. Ask the manufacturer to evaluate the intended use, and record the agreed requirements in the product specification.
8. Consider Wind Exposure and Ground Fixing
The tall arch section presents more exposed area than a standard bench. Decorations, fabric or dense plant growth may increase this exposure further.
For exposed installations, the project team should assess the local conditions and determine an appropriate fixing method.
| Installation Surface | Items to Review |
|---|---|
| Concrete or paved base | Footplate design, hole position, fasteners and edge clearance |
| Timber deck | Supporting structure below the deck and suitable fixing points |
| Soil or lawn | Ground anchors, drainage, settlement and maintenance access |
| Temporary event surface | Temporary stabilizing method, movement and supervision |
The product supplier can provide frame and base information, but final anchoring should be selected for the actual installation surface and local project requirements.
9. Specify the Outdoor Surface Finish
A tall arch bench contains numerous welds, intersections, edges and recessed areas. These locations need attention during surface preparation and finishing.
The finish specification should cover:
- Surface preparation and pretreatment
- Coating or paint system
- Color reference
- Gloss or texture
- Coverage around welds and joints
- Coverage inside decorative patterns
- Protection at edges and fastener holes
- Drainage of hollow sections where applicable
- Required coating and corrosion tests
Tell the supplier whether the product will be installed in a covered garden, fully exposed landscape or coastal project. Surface-protection requirements should be linked to the actual environment.
10. KD Construction Requires Careful Trial Assembly
Because of its total height and shipping volume, a garden arch bench may use knock-down construction. KD means that the product is packed in several parts and assembled after delivery.
This can improve logistics, but it also makes part identification, hole alignment and assembly instructions more important.
A KD assembly test should check:
- Number of frame sections
- Left and right part identification
- Top arch orientation
- Hole alignment
- Hardware length and quantity
- Required tools
- Assembly order
- Final frame symmetry
- Seat level after tightening
- Ground contact after assembly
Ask an inspector or worker who did not assemble the development sample to follow the supplied instructions. This provides a more realistic check of the customer assembly process.
11. Plan Packaging for Long and Curved Components
Arch benches can contain long side frames and curved overhead parts. These pieces may require different protection from standard compact garden furniture.
| Packaging Area | Risk | Buyer's Check |
|---|---|---|
| Long side frames | Bending or carton damage | Internal support and carton strength |
| Curved arch sections | Movement and surface rubbing | Secure positioning and separation |
| Decorative components | Distortion or scratches | Individual protection around projecting details |
| Bench frame | Metal-to-metal contact | Separate finished parts inside the carton |
| Hardware | Missing items or finish damage | Sealed, identified and securely positioned hardware bag |
Request final carton dimensions, gross weight and the number of cartons per complete product. Long cartons may affect storage, manual handling and container loading even when the product is knock-down.
12. Sample Approval and Pre-Shipment Inspection
The buyer should approve a fully assembled product rather than separate bench and arch components.
- Correct model, design and color
- Total height, width and depth
- Internal arch clearance
- Seat and backrest dimensions
- Left and right frame symmetry
- Arch alignment
- Seat level
- Ground contact and stability
- Welds and connection points
- Bolts, fasteners and assembly holes
- Edges and accessible projections
- Surface-finish consistency
- KD assembly using supplied instructions
- Fixing points where specified
- Packaging and carton markings
- Buyer-required structural and coating tests
Metal Garden Arch Bench RFQ Checklist
A complete inquiry helps a metal garden arch bench manufacturer evaluate the product structure, packaging and customization requirements.
Include:
- Reference photo or drawing
- Required total dimensions
- Bench configuration and seating arrangement
- Arch shape and decorative pattern
- Main frame material requirements
- Intended use with or without climbing plants
- Installation environment
- Required ground-fixing provisions
- Fixed or KD structure
- Color and surface finish
- Required testing and inspection standard
- Packaging and labeling requirements
- Order quantity
- Target delivery schedule
Common Sourcing Mistakes
| Mistake | Possible Result | Better Approach |
|---|---|---|
| Selecting from one front photo | Depth, alignment and rear supports remain unclear | Request drawings and multiple product views |
| Treating it as a normal bench | Arch stability and installation are overlooked | Inspect the complete combined structure |
| Adding plants without discussing the load | Product is used outside its agreed design conditions | State the planting plan during development |
| Deciding anchors after delivery | Base design may not match the installation | Plan fixing provisions before production |
| Skipping trial assembly | Misaligned arch or difficult installation | Assemble packed samples during inspection |
Final Buying Advice
A garden arch bench is both seating and a landscape structure. Buyers should evaluate its bench, upper arch, side supports, base and installation method as one complete product.
Before bulk production, approve the fully assembled sample, confirm whether plants or decorations will be attached and record the required dimensions, finish, anchoring provisions, packaging and tests.
Buyers can also explore Bee Wing's separate Metal Garden Arch category or browse the complete Metal Garden Furniture collection.
Send your reference design, dimensions, seating configuration, planting plan, finish, installation requirements, order quantity and target market to Bee Wing for product evaluation and quotation.
Frequently Asked Questions
A garden arch is primarily an overhead landscape structure. An arch bench combines an arch with integrated seating, so the seat, supports and upper structure must work together.
Some designs may be suitable for climbing plants, but buyers should state the plant type and intended use before ordering. Do not assume every decorative arch is designed for mature plant growth.
The need for anchoring depends on the structure, installation surface, exposure and local project requirements. The fixing method should be planned before production.
Some designs can use KD construction to reduce packed size. Buyers should complete a trial assembly and check final symmetry, seat level and ground contact.
Check dimensions, arch alignment, seating, stability, welds, hardware, surface finish, assembly, fixing provisions, packaging and all buyer-required tests.
Provide the design, dimensions, seating configuration, intended use, installation environment, finish, fixing requirements, packaging, order quantity and testing standard.